
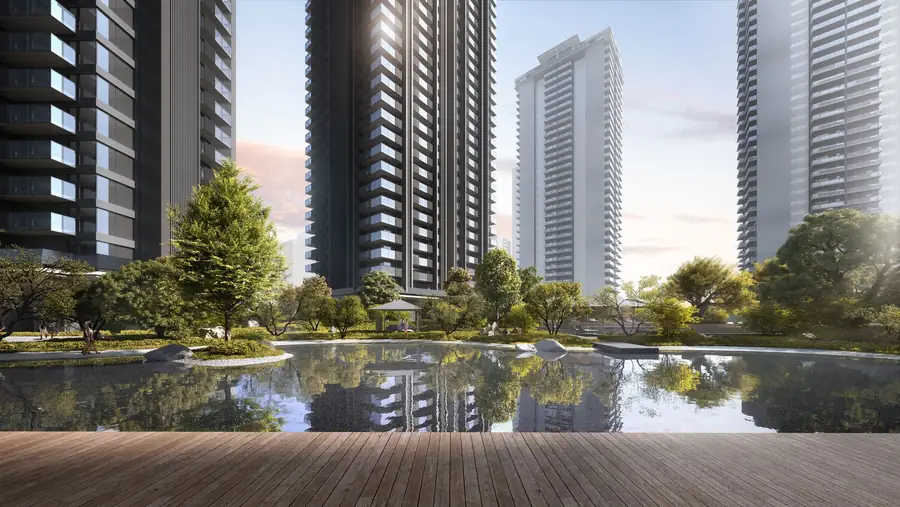
Lakeside residences on the Dwarka Expressway
Waterside Residences in Krisumi City, Sector 36A, Gurugram. Japanese-designed homes by Krisumi Corporation, a joint venture of Sumitomo Corporation and the Krishna Group.
- Starting price
- From ₹4.35 Cr*
- Possession
- 2029
- Payment plan
- 35:65 plan*
- Address
- Sector 36A, Dwarka Expressway
*Starting price and payment plan as published by Krisumi. Subject to change; taxes and other charges extra. Images are artistic impressions.
Life beside the water
The landscape at Waterside Residences is built around water. A lake, a main pool, a children's pool and a children's stream sit between the towers, with green areas and seating around them.
The project is surrounded by 220 acres of green zone and a 50-metre green belt, so the view from home stays open.
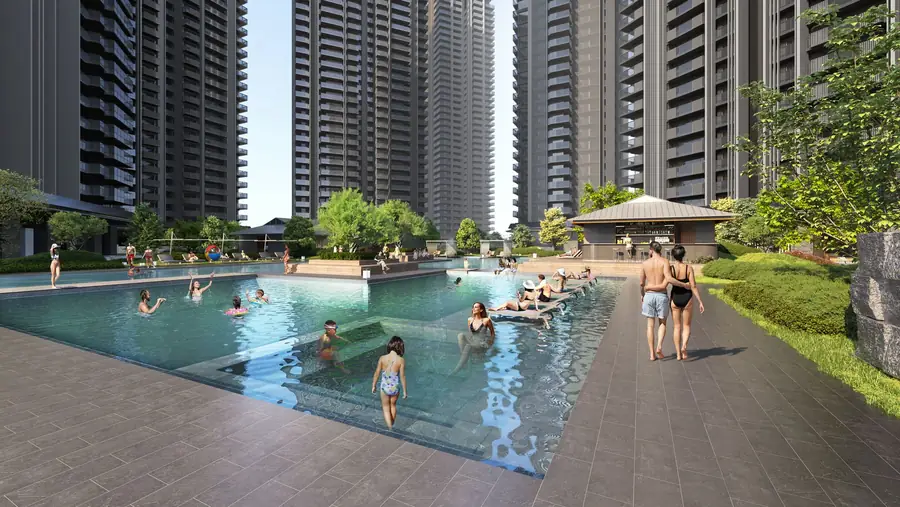
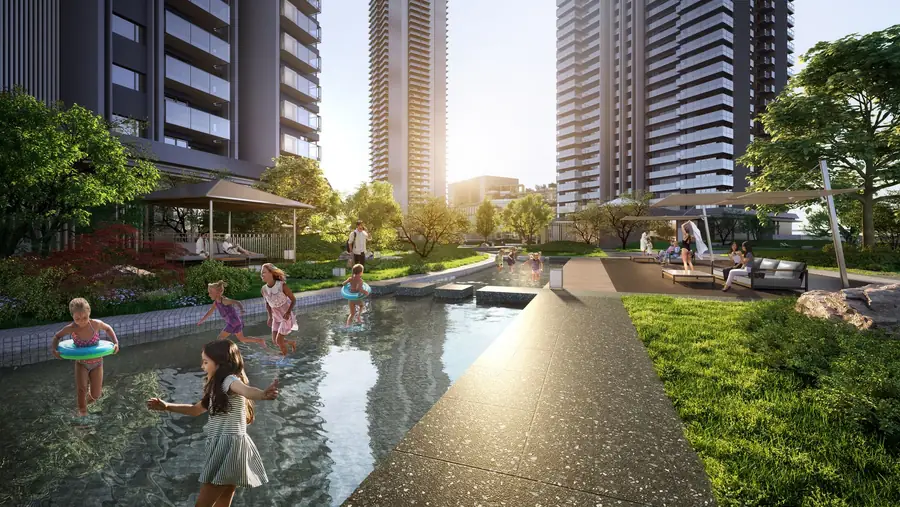
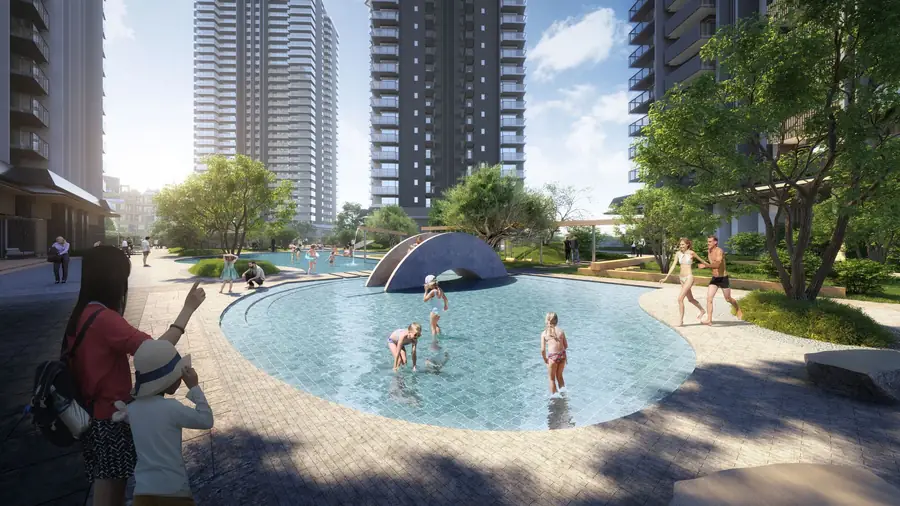
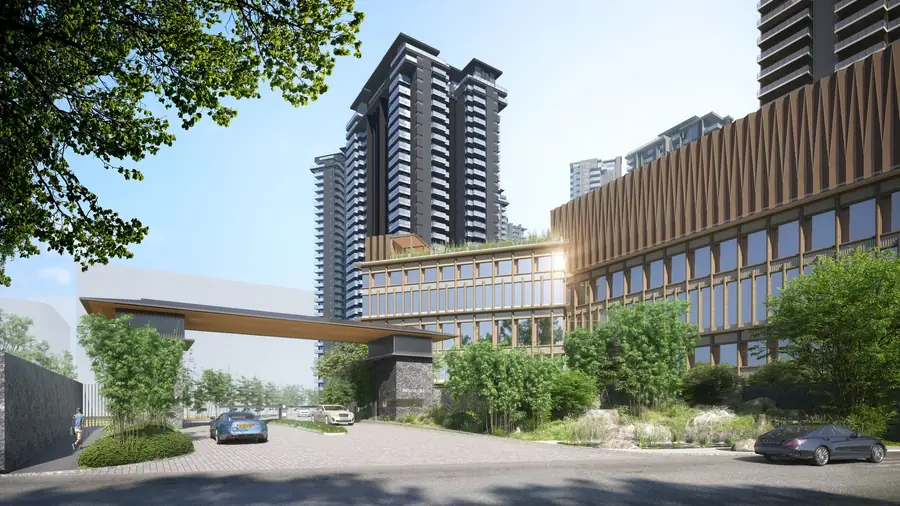
Backed by Sumitomo Corporation and the Krishna Group
Waterside Residences is developed by Krisumi Corporation, a joint venture between Japan's Sumitomo Corporation and India's Krishna Group.
- Sumitomo Corporation
- Part of the 400-year-old Sumitomo Group. A Fortune 500 company operating in 65 countries.
- Krishna Group
- An Indian automotive component manufacturer, with Krishna Maruti Limited as its flagship company and 17 joint ventures.
- Architecture
- Exteriors by Nikken Housing System, part of the Nikken Sekkei Group.
- Interiors
- Designed by Aoyama Nomura Design (a.N.D.).
- Krisumi City
- Phase 1 of the township is already delivered.
Residences and pricing
Four home types across the towers, plus penthouses. LDK is the Japanese way of naming a home by its living, dining and kitchen space, with the number showing the bedrooms. A 2 LDK has two bedrooms and a 3 LDK has three.
| Residence | Saleable area | Starting price* |
|---|---|---|
| 2 LDK | 1,740 sq ft | ₹4.35 Cr |
| 2 LDK + Study | 1,925 to 1,964 sq ft | ₹4.82 Cr |
| 3 LDK | 2,260 sq ft | ₹5.65 Cr |
| 3 LDK + Servant | 2,700 sq ft | ₹6.75 Cr |
| Penthouses | From 5,453 sq ft | On request |
*Starting prices as published by Krisumi. Prices are subject to change and exclude taxes, registration and other charges. Areas are saleable areas; 1 sq m = 10.764 sq ft.
Get the full price sheet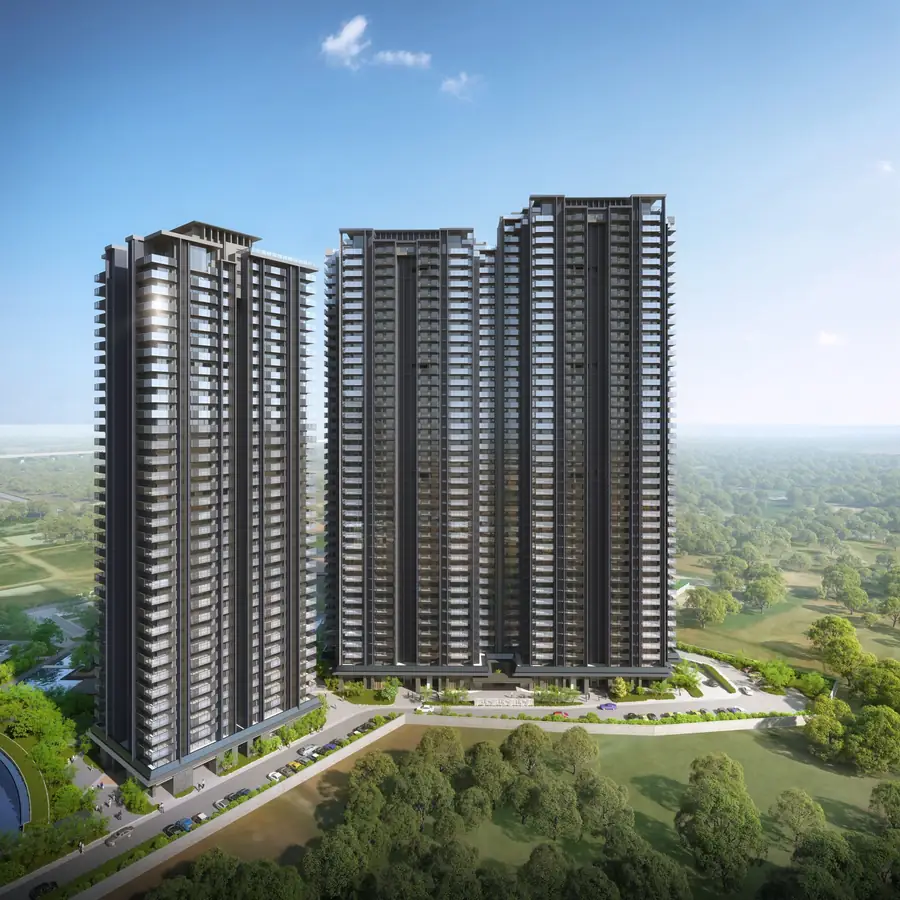
Floor plans
Select a residence to see its plan and areas. Tap the plan to enlarge it. Penthouse plans are available on request.
Location and connectivity
Krisumi City sits in Sector 36A, on the Dwarka Expressway, close to NH-48 and Gurugram's newest business centre.
- 3-minute drive to NH-48Direct access to the national highway.
- Northern and Central Peripheral RoadsTwo of the widest roads in Gurugram.
- Planned mass rapid transitAlong the Northern and Central Peripheral Roads.
- Adjacent to Global CityGurugram's newest business centre.
- Indira Gandhi International AirportUnhindered connectivity to the airport.
- 220 acres of green zoneWith a 50-metre green belt around the project.
The map is indicative and shows approximate location only.
Amenities and specifications
In the community
- Swimming pools and water features
- Landscaped green areas and seating areas
- Resident's lounge, gym and business centre
- Convenience store
- Air-conditioned lobbies
- High-speed elevators with a service lift
- Open and covered parking
- Round-the-clock security
- 24-hour electricity and water, with 100% power back-up
In your home
- VRV air conditioning (Daikin or equivalent)
- Engineered wooden flooring in the bedrooms
- Modular kitchen with hob and chimney
- Toto or equivalent, and Grohe or equivalent, fittings in the bathrooms
- Piped gas supply with an individual meter
- Glass balcony railings and aluminium glazed doors and windows
- Veneered modular entrance door
Specifications and amenities are as published by Krisumi and are indicative. Please refer to the developer's documents for the final list.
The Cascades Club
A 1.6 lakh sq ft clubhouse in Krisumi City, with access for residents of Waterside Residences.
Pools and a spa, restaurants and bars, courts and a gym, all inside Krisumi City.
The Cascades Club is a separate entity and does not form part of the RERA-registered project Waterside Residences. Access is as per Krisumi's terms.
Ask about club accessWellness
- Indoor pool
- Hot spa and treatment rooms
- Salon
- Gym
Dining and social
- Restaurants, including a sushi restaurant
- Private dining rooms
- Wine bar, cigar bar and sports bar
- Pool bar and terraces
Sport
- Badminton, squash and padel courts
- Futsal court
- Table tennis
- Climbing wall
Work and events
- Business centre
- Banquet hall
- Lounges and VIP rooms
Facilities are as shown in the artistic impressions. Final facilities, opening timelines and access terms are as per Krisumi.
Take a walkthrough
See the towers, the arrival and the homes. All images are artistic impressions.
Construction update
Progress on Towers 3.1, 3.2 and 3.3 as on 7 September 2026, as shared by the developer.
| Stage | Tower 3.1 | Tower 3.2 | Tower 3.3 |
|---|---|---|---|
| Excavation | 100% | 100% | 100% |
| Foundation | 100% | 100% | 100% |
| Basement 2 slab | 100% | 100% | 100% |
| Basement 1 slab | 100% | 100% | 100% |
| Ground floor slab | 100% | 100% | 100% |
| 1st floor slab | 100% | 100% | 85% |
| 2nd floor slab | 100% | 40% | 0% |
Progress figures and photographs are as provided by Krisumi and are updated from time to time. Ask us for the latest update.
Request the price sheet and floor plans
Tell us how to reach you. We will send the current price sheet, the floor plans for every residence and options for a site visit.
- Submit the form, or message us on WhatsApp.
- Our team reviews your enquiry and contacts you.
- We share pricing, plans and a site visit that suits you.